Taichung Cultural Center, A cultural landscape shapedby mountains, waves andlaminated timber
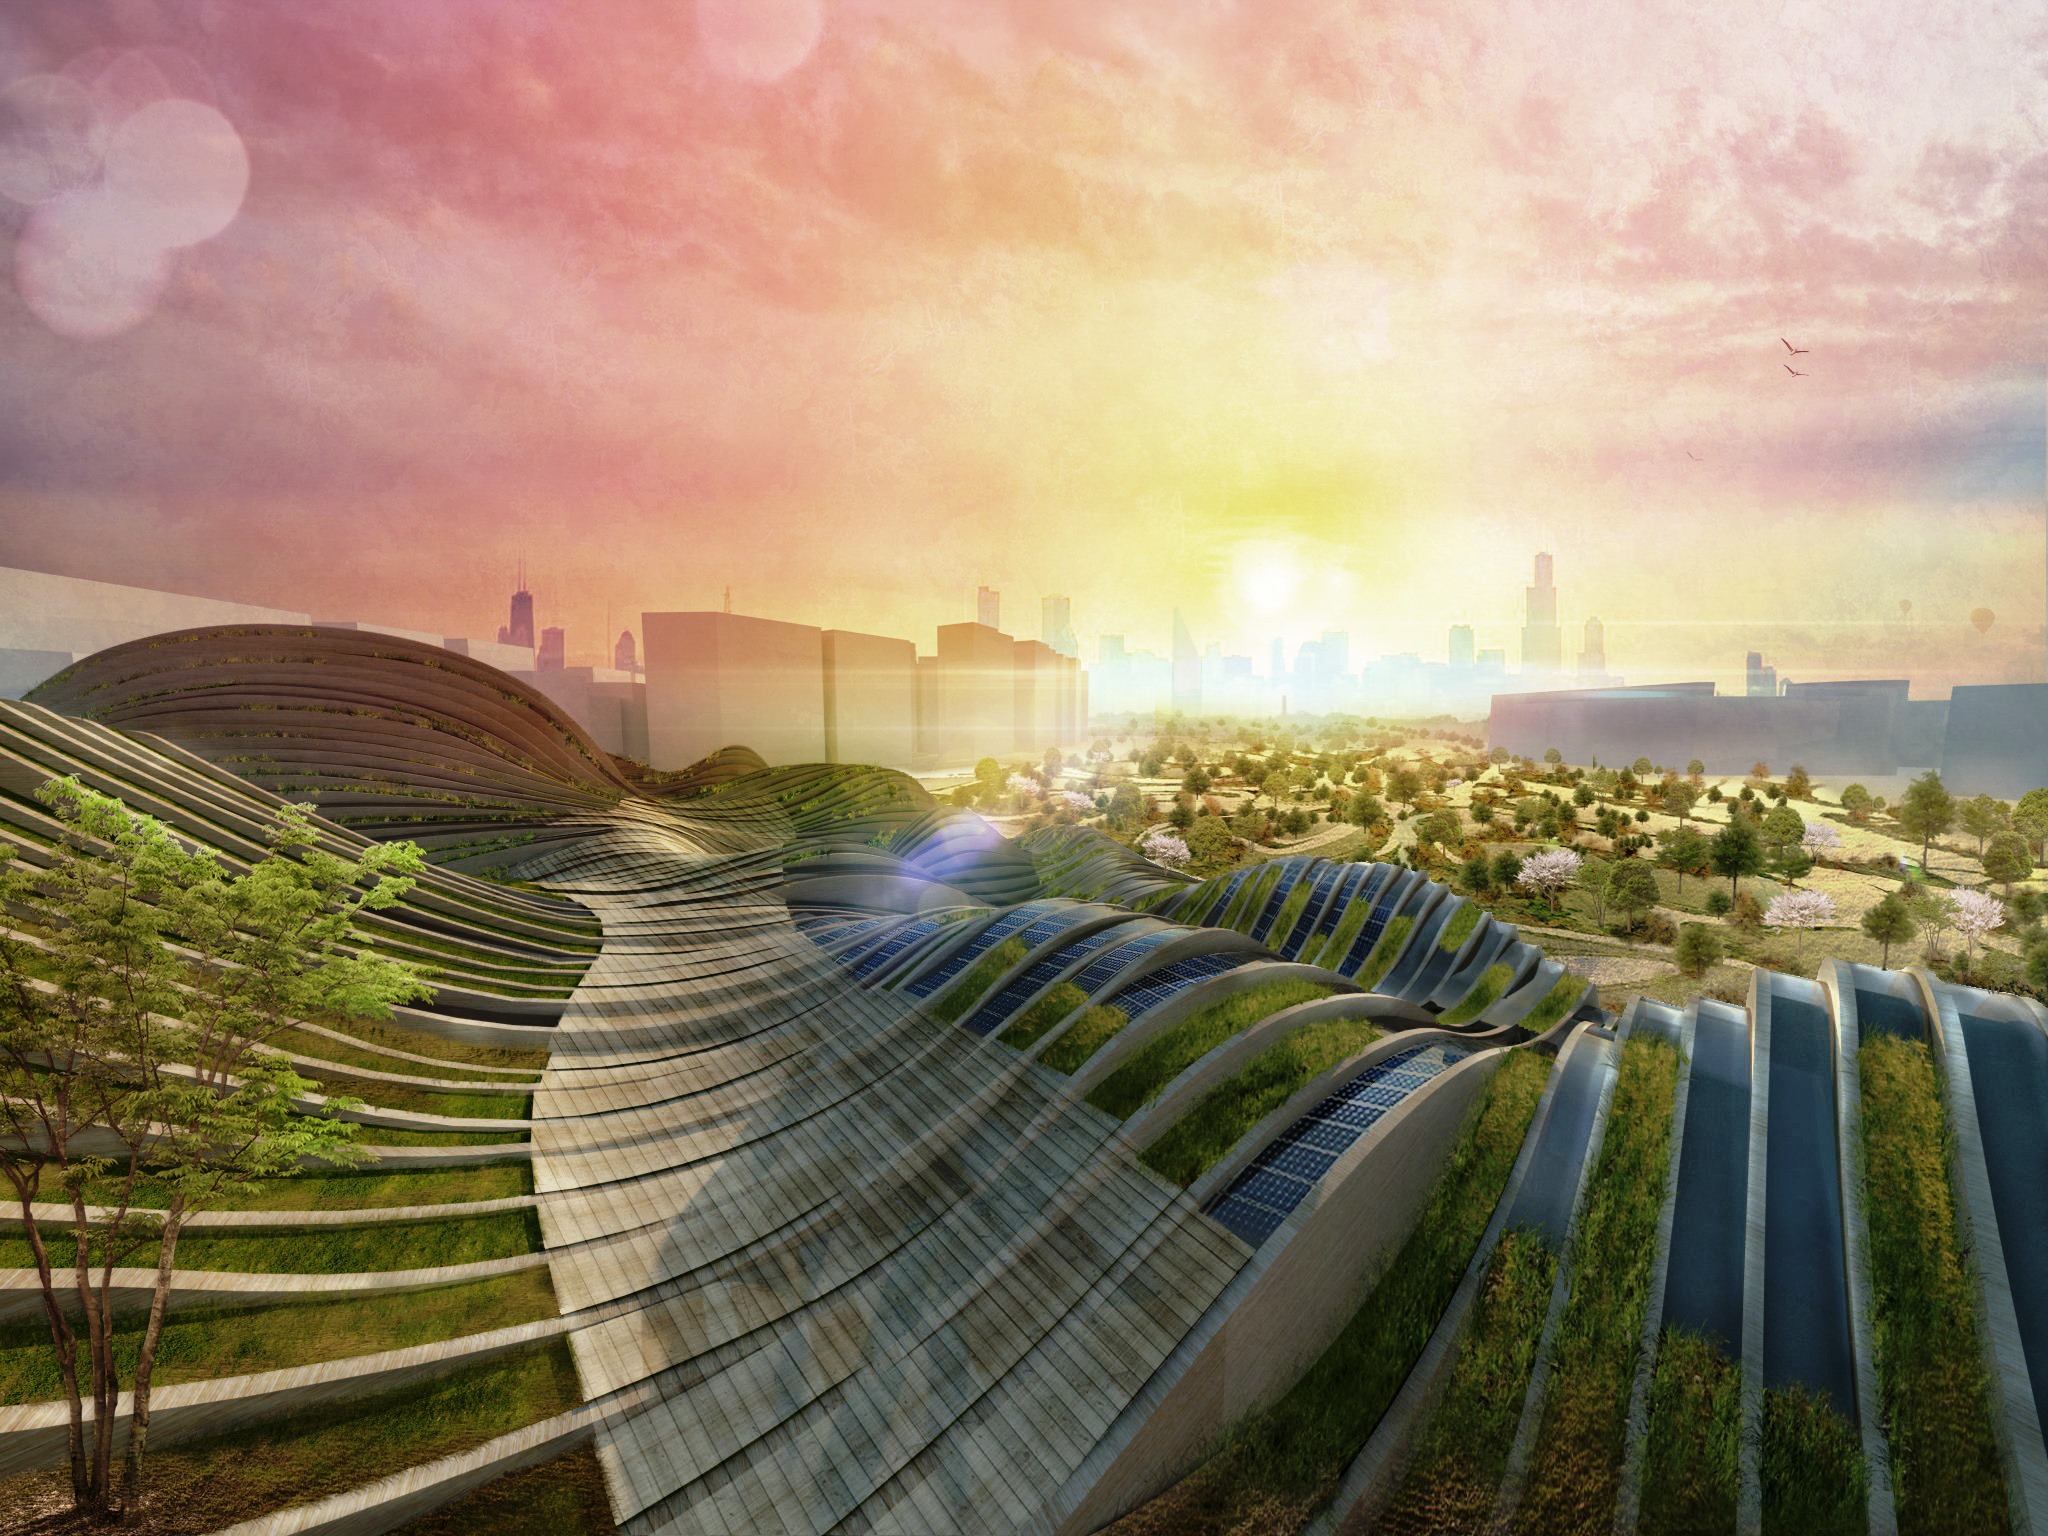
The proposal for the Taichung City Cultural Center envisions a building that emerges from the ground and integrates with the landscape as a natural extension of the city. Inspired by Taiwan’s geography, its mountains, coastline, waves, mountain ranges and tea plantations, the project transforms architecture into an inhabitable topography, connecting Taichung Gateway Park with the urban life of Park Avenue 2.
From the park, the cultural center is perceived as an undulating rise in the terrain, evoking the tectonic folds that shaped the island. From the avenue, its sinuous volumes open toward the city with a more permeable and urban presence, recalling the movement of the sea as it meets the shore.
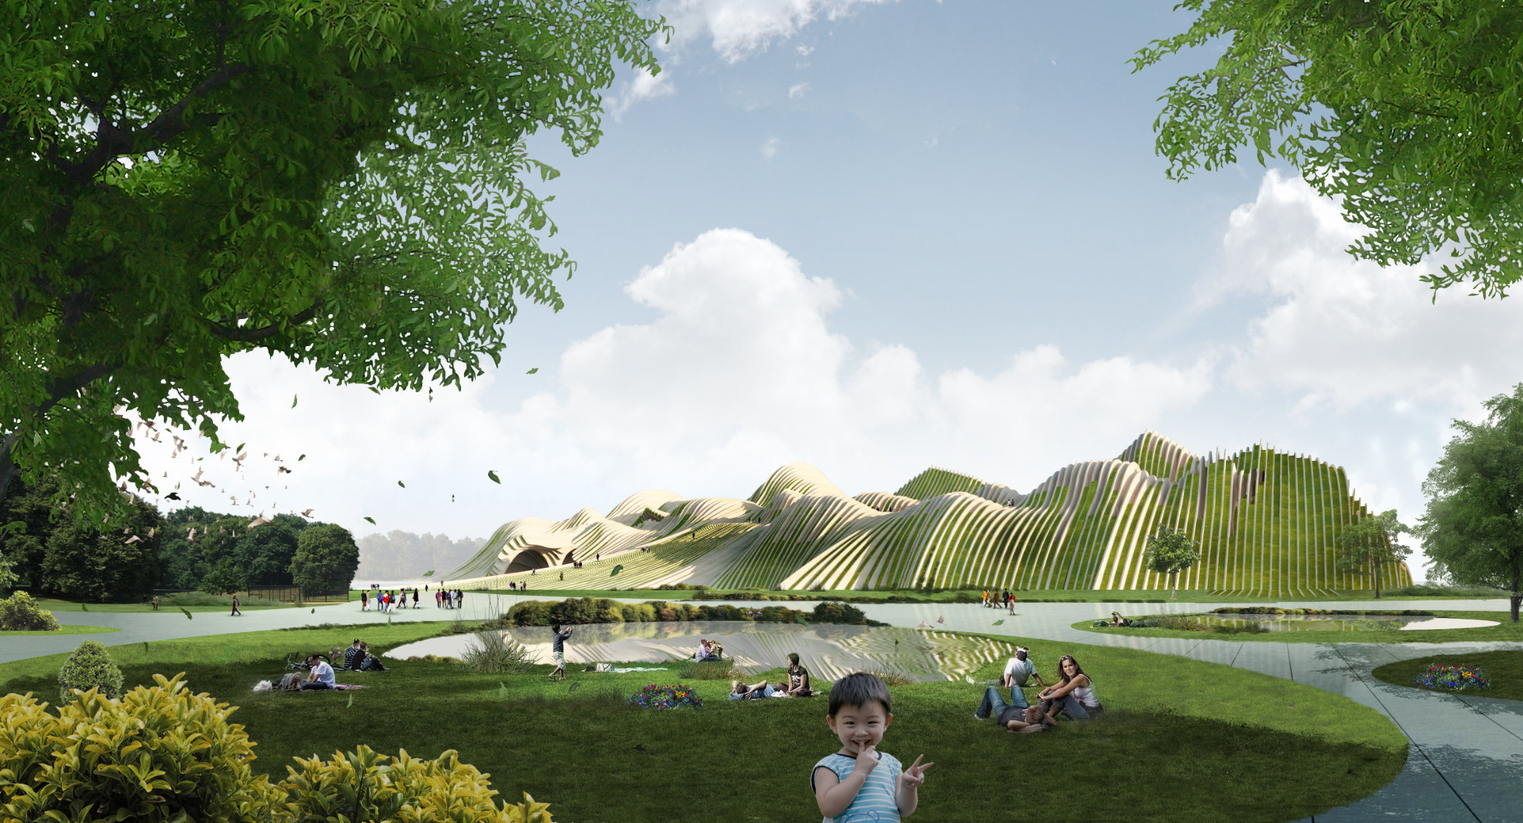
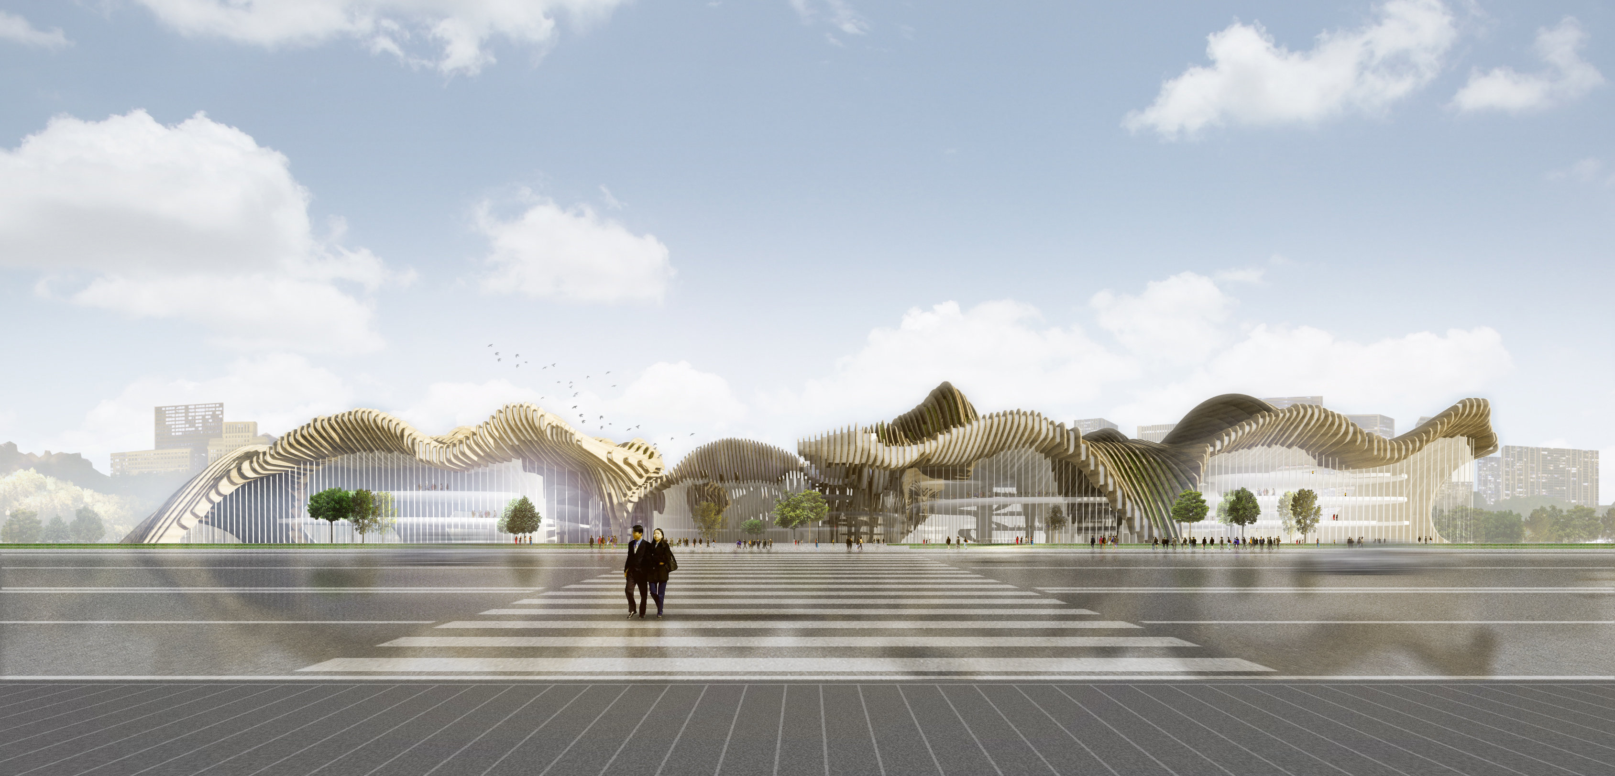
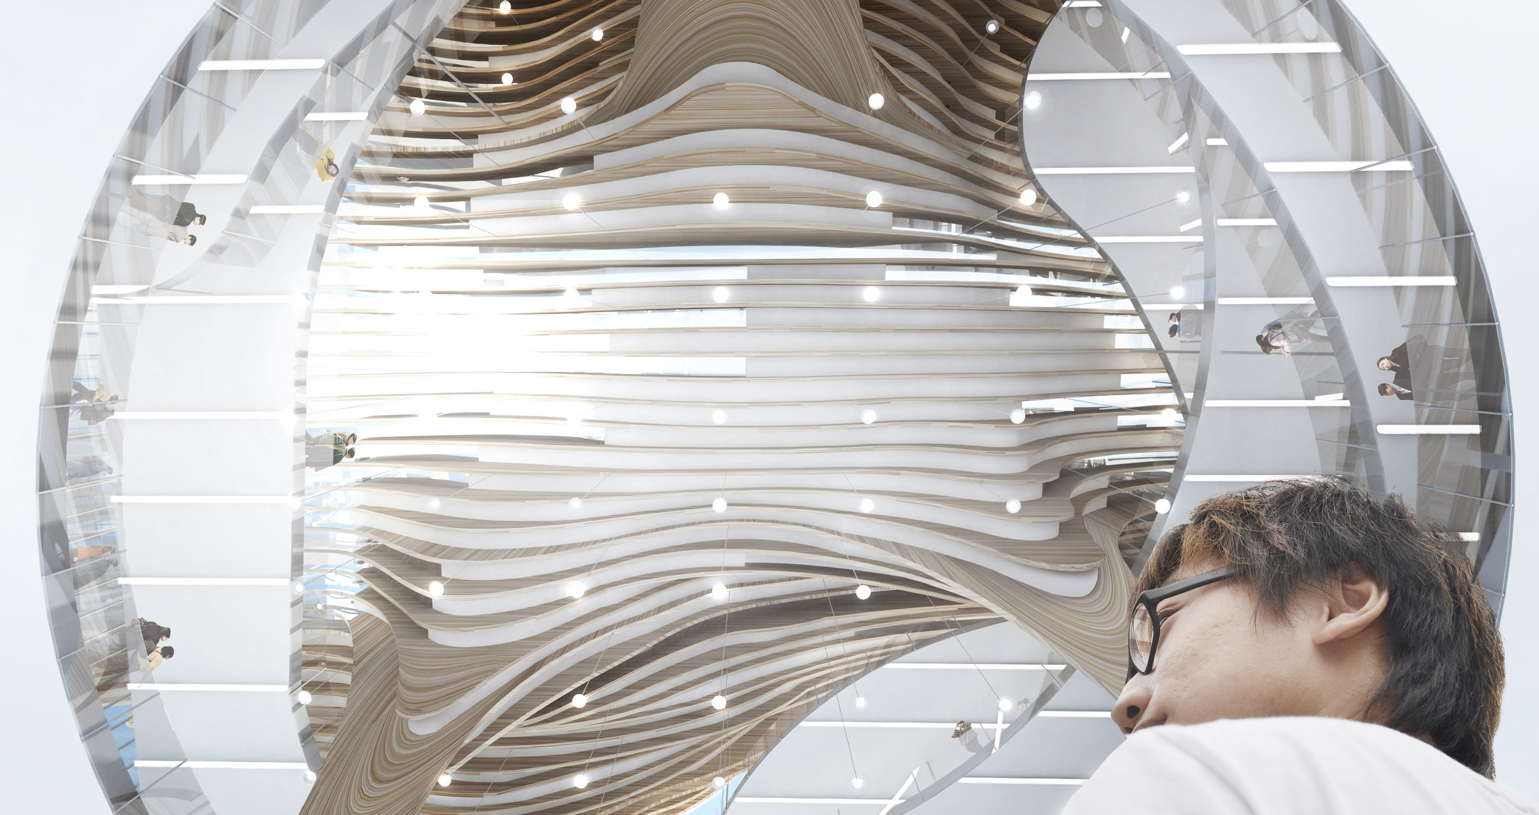
The project’s most distinctive feature is its main structure: a roof formed by a sequence of organic laminated timber beams that evoke bamboo and the topography of Taiwan. Arranged at regular intervals and laterally connected, these structural ribs allow for large spans, accommodate part of the building’s services and generate flexible, diverse and light-filled interiors.
The roof also acts as an active environmental system. Its surface combines planted areas, glazed sections, solar panels and timber decking, responding to the lighting, comfort and functional needs of each interior space. Within the depth of the ribs, air chambers, shutters and computer-controlled systems are integrated to optimize the building’s thermal, acoustic and lighting performance.
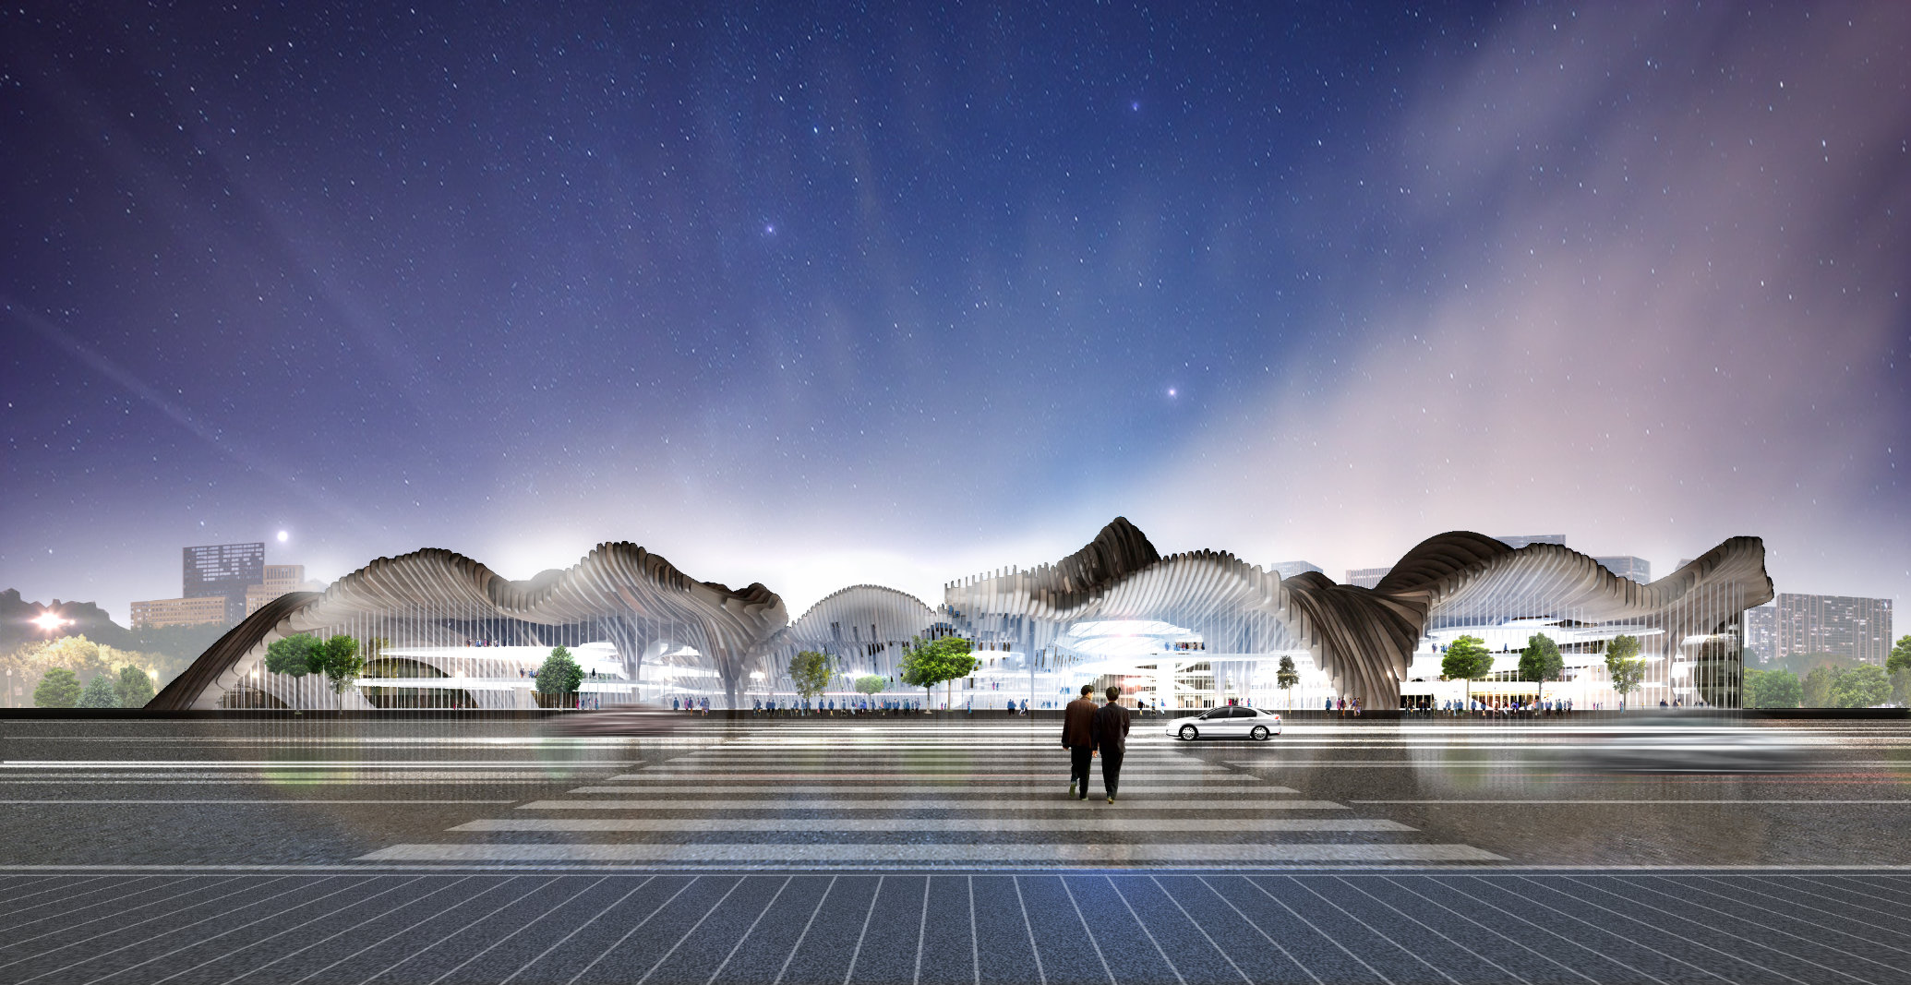
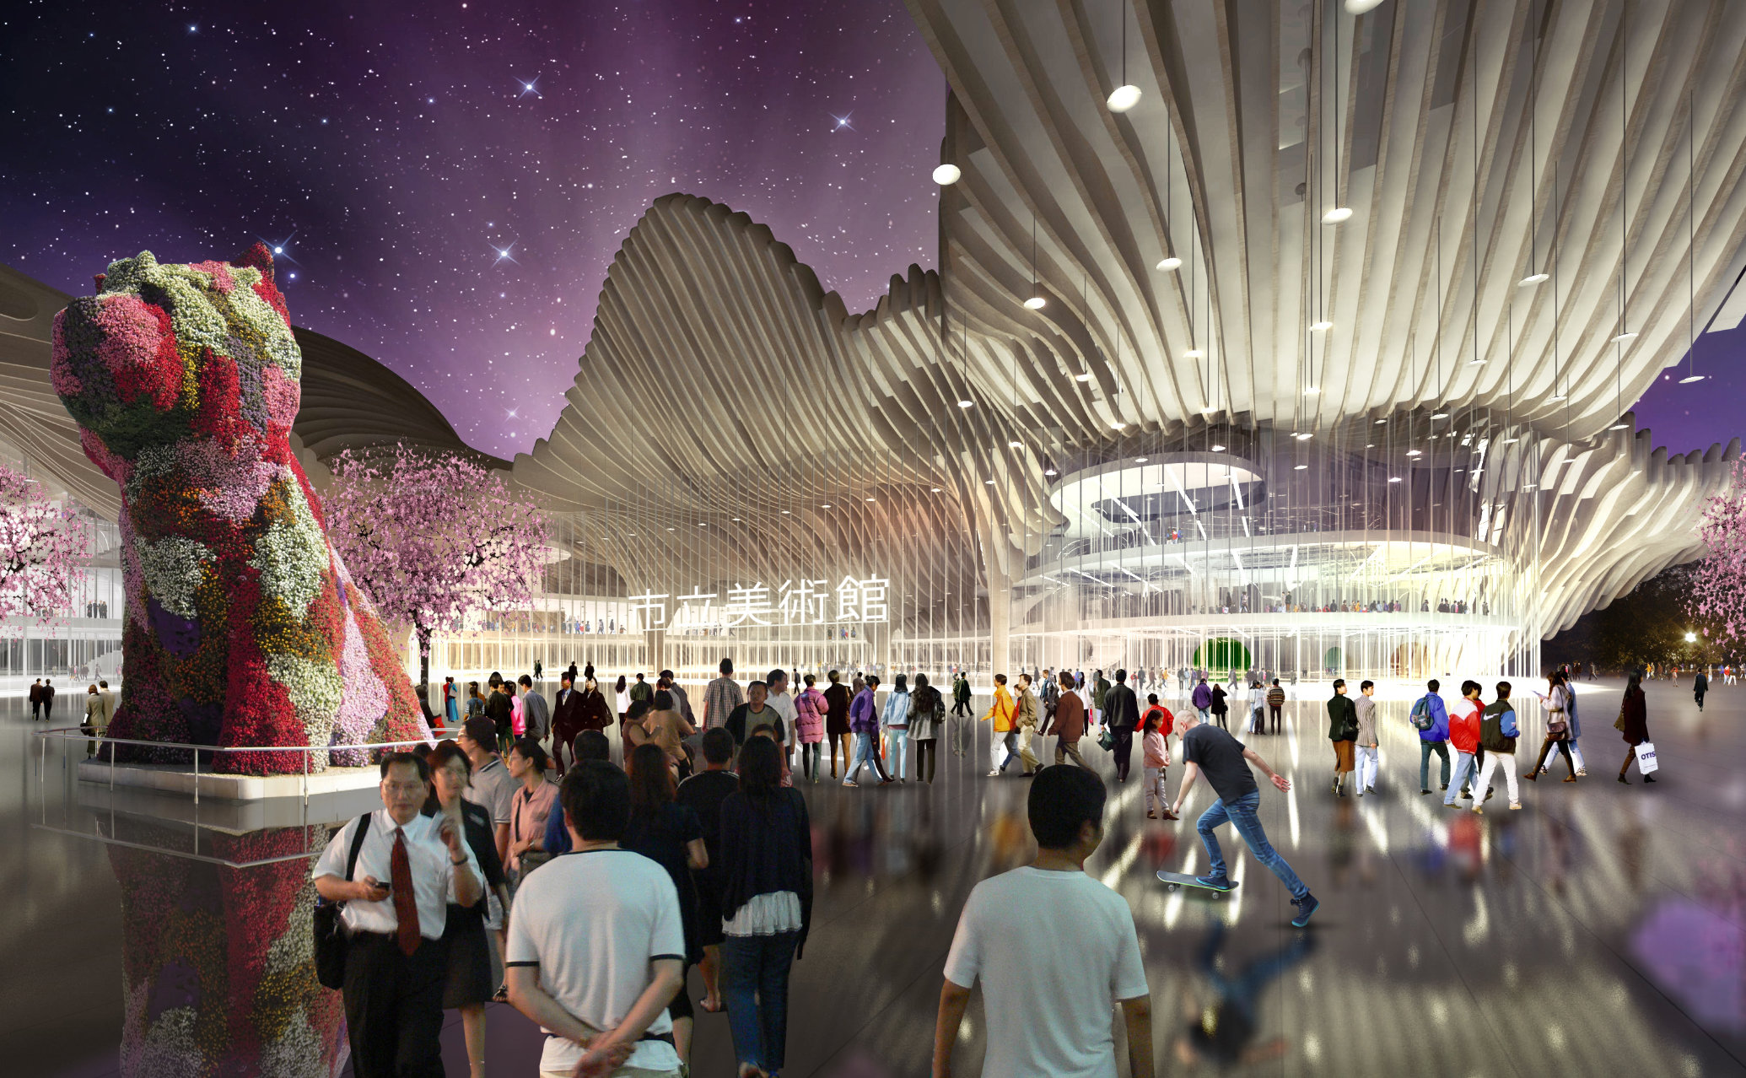
More than an isolated architectural object, the Taichung City Cultural Center proposes a continuous landscape between nature, culture and the city: a vision for Taichung shaped by the force of the territory and by a structure capable of transforming the memory of the landscape into architectural experience.
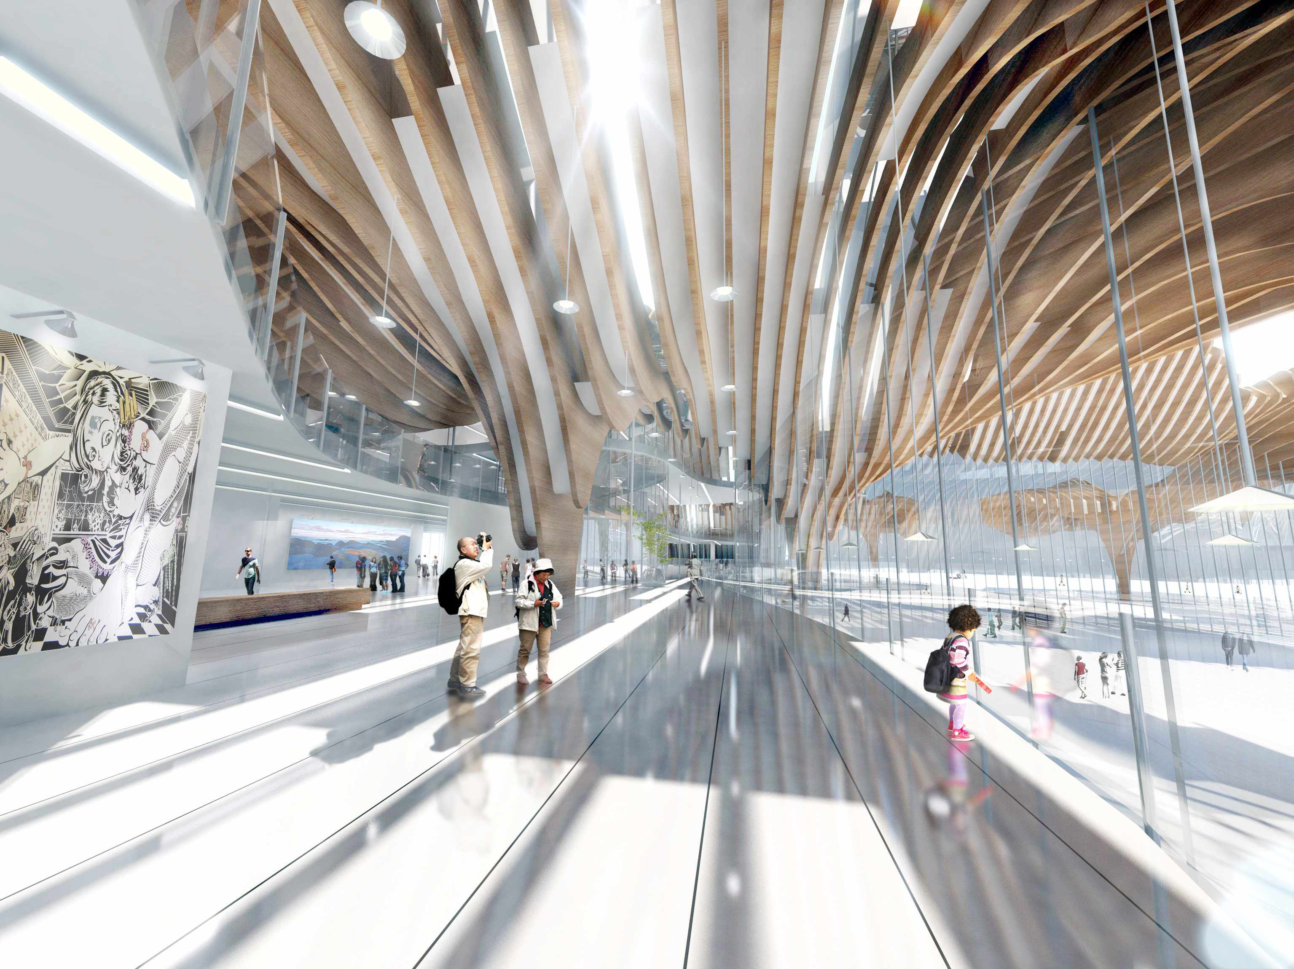
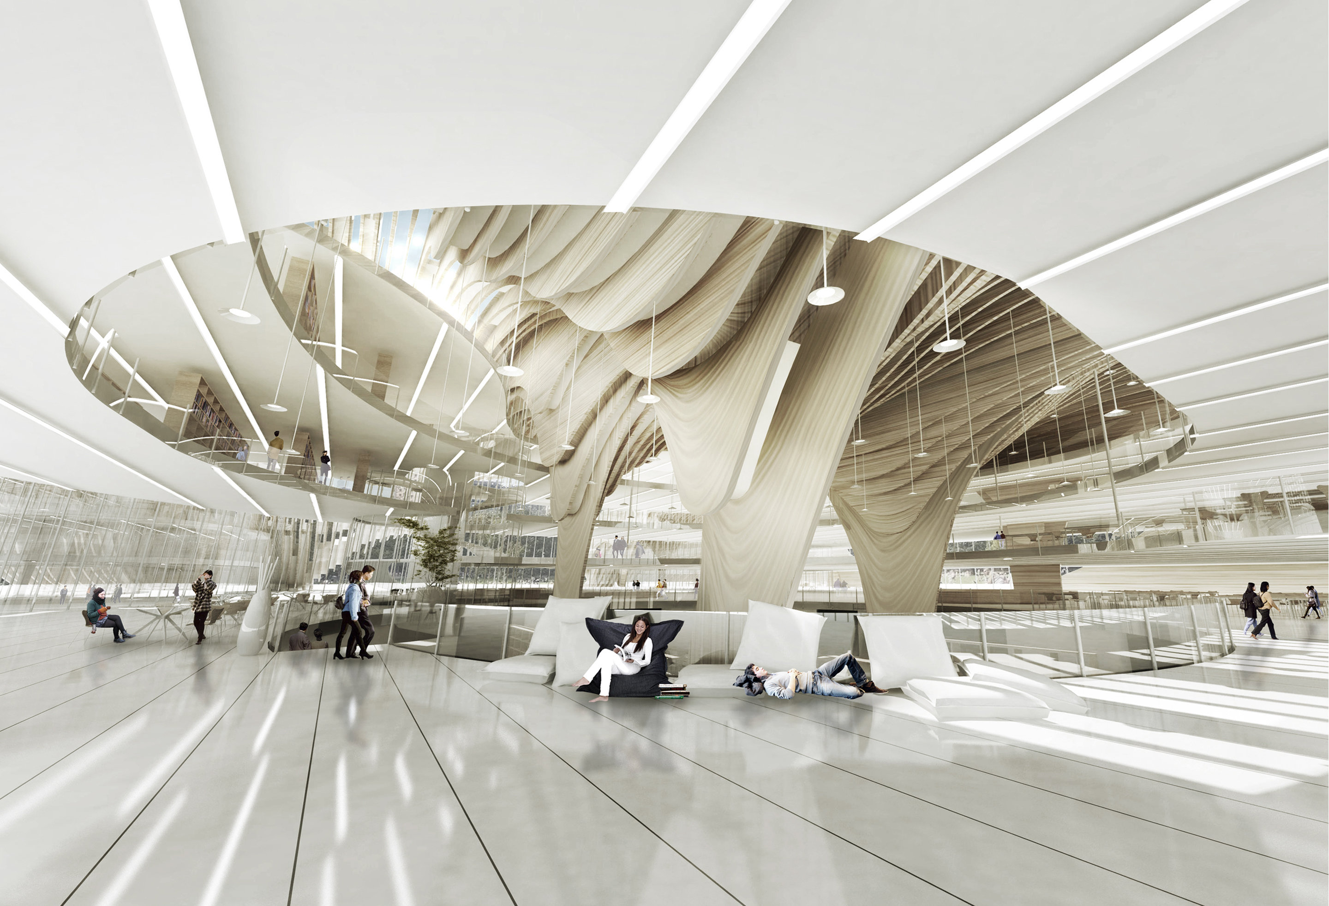
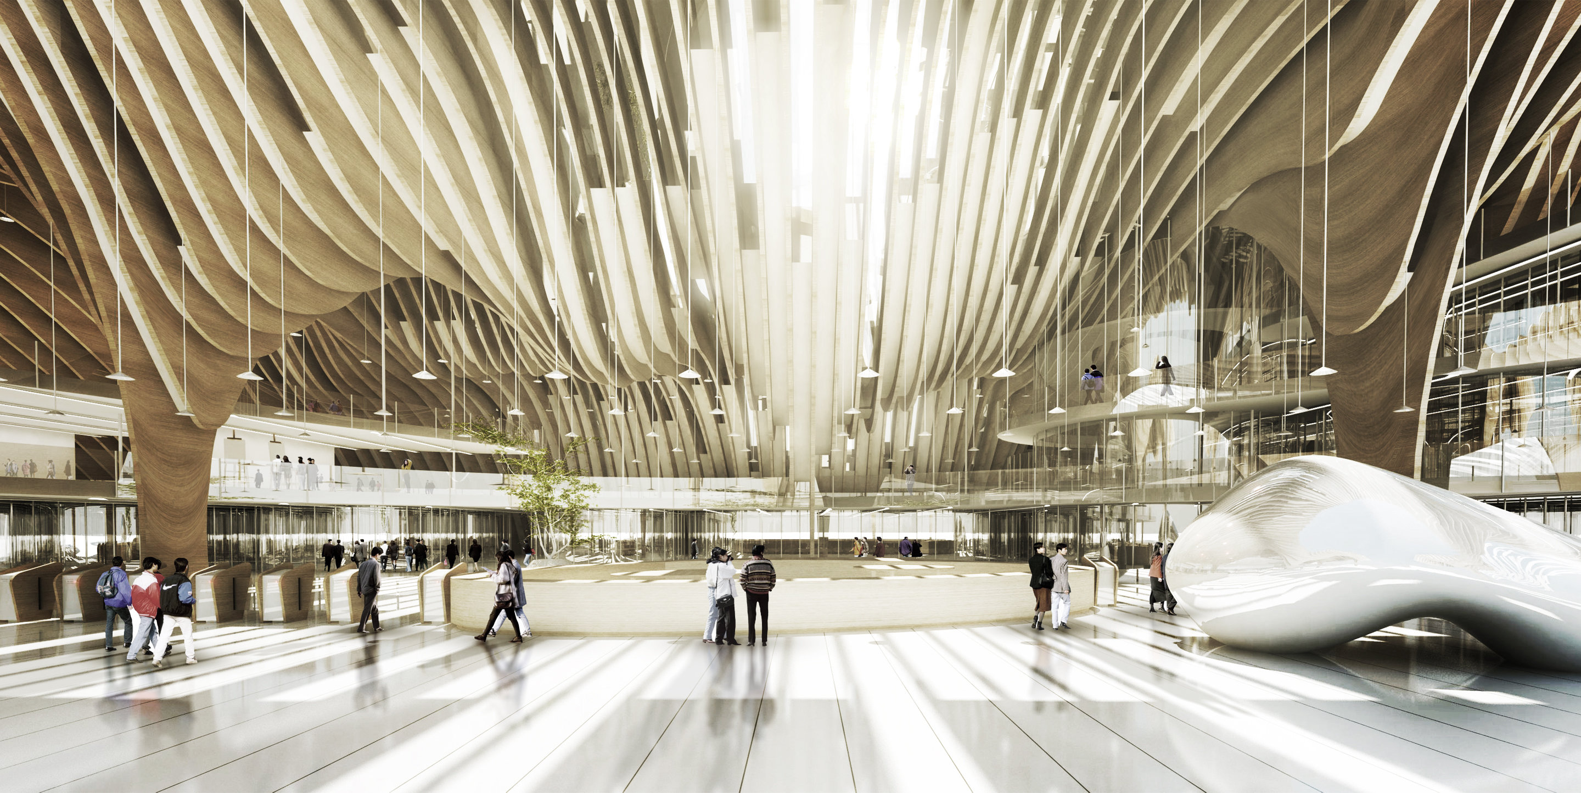
The complex brings together two major cultural programs: a museum and a library. Both are organized around spatially rich interiors, with voids, circulation routes and public areas that reinforce the idea of the building as a place of encounter. A large plaza connects the park with the avenue, acting as an urban foyer and as the main access point to both buildings.