Ekogunea, A bioclimatic ecosystemfor a changing future
Ekogunea reimagines the Zabalegi estate as an ecosystem: a place where architecture, landscape, organic farming, culture, energy and environmental learning come together to explore new ways of inhabiting the land. Conceived in response to the climate emergency, the project seeks to turn awareness into action through education, leisure, innovation and collaboration. Sustainability is approached as a shared framework in which environmental, economic, social and cultural dimensions are understood as inseparable.

The central challenge is to transform the Zabalegi estate without erasing its identity. Rather than imposing a new order, the intervention builds on what is already there, opening a new chapter through continuity. It preserves the memory of the estate, its existing buildings, the Aldea, the Casa del Indiano, the surrounding woodland and the spatial relationships embedded in the landscape.
The project brings together several ambitions: introducing a new cultural and environmental facility within a sensitive setting; strengthening the ecological value of the estate; improving the legibility of the site for visitors; clarifying access and circulation; and reducing energy demand through passive design, low-impact materials and systems shaped around water, vegetation and energy.
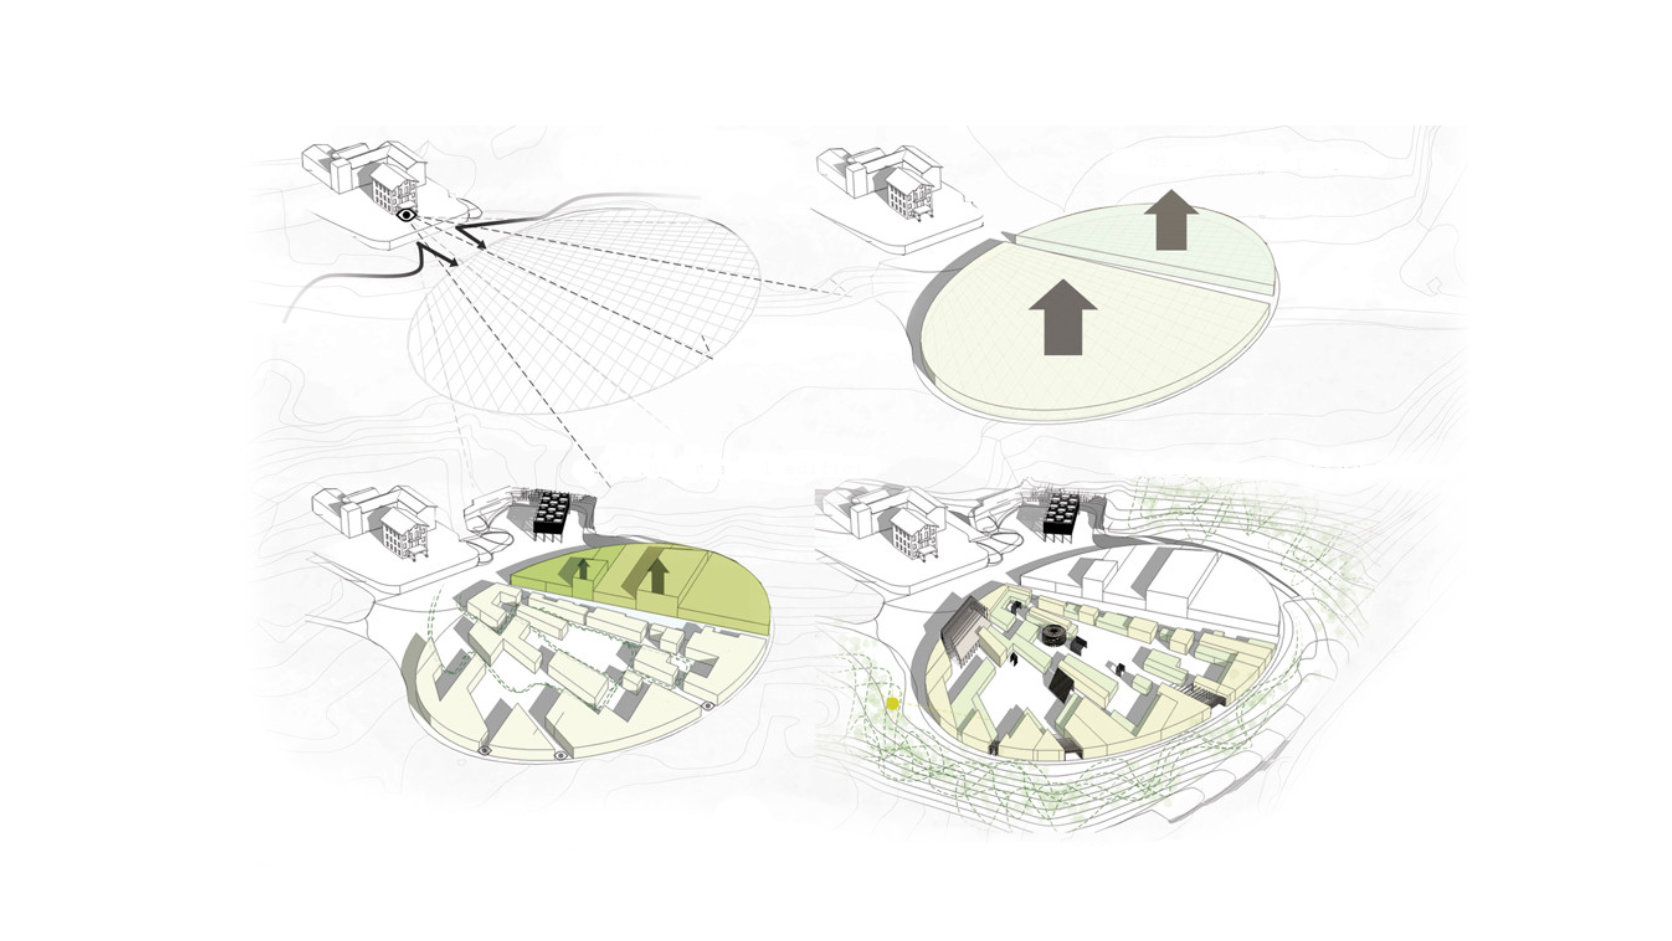
The proposal seeks to enhance the existing architectural and landscape features of the estate. Through the intervention, it aims to recall the founding gesture of Mr Arteaga, whose donation is understood as the first seed of the project. To this end, a series of structuring axes extend from the Casa del Indiano, organising the new intervention. From the Ekoplaza, over which the house presides, a visual dialogue is established with the new development through a symbiotic relationship in which neither can be understood without the other, connecting past and future.
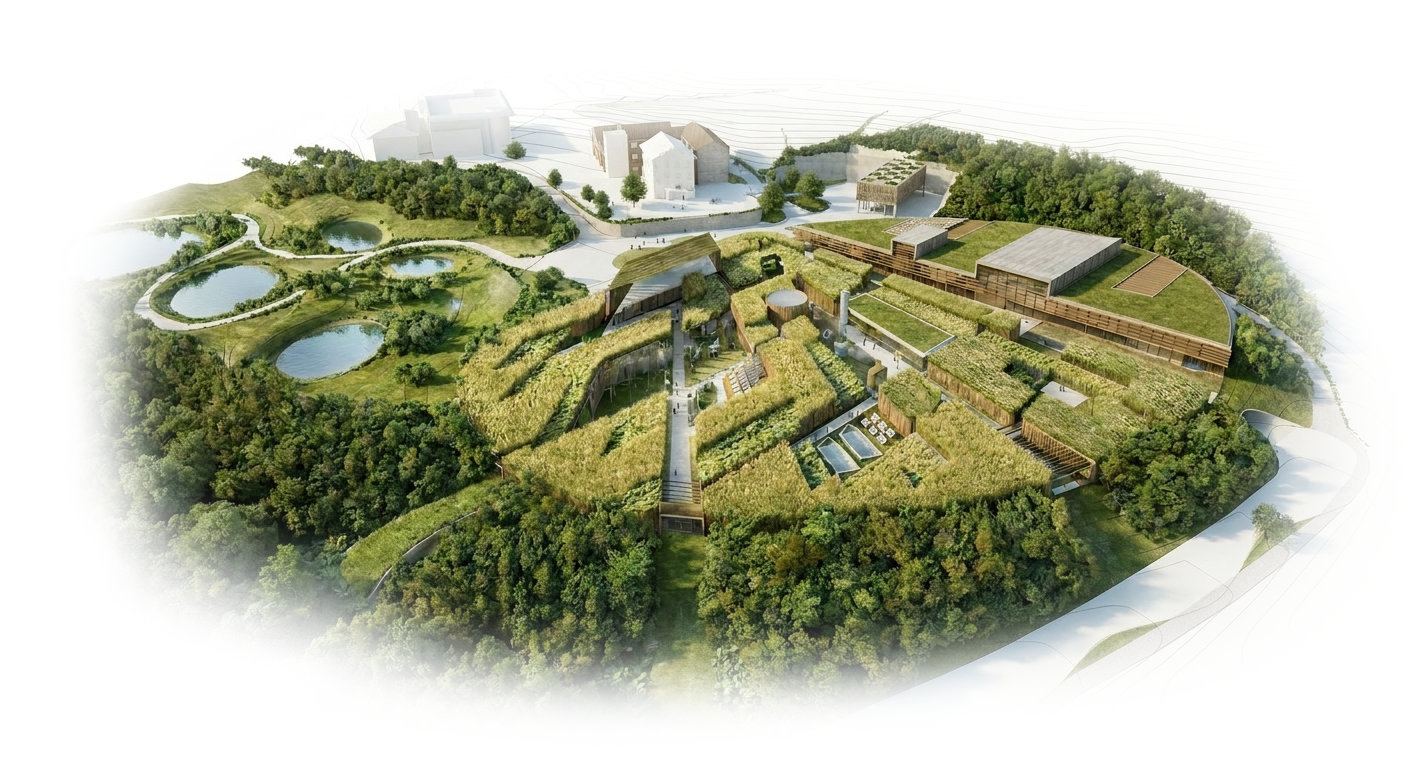
Against a backdrop of ecological, climatic and energy crises, the project focuses on the need to establish limits: limits to the consumption of non-renewable resources, deforestation, land take, pollution and CO₂ emissions. The intervention is therefore clearly defined by a form that evokes our “Amalur” from the Basque words ama, meaning mother, and lur, meaning earth. An elliptical geometry, or distorted circle, is created through a plantation of Miscanthus. This form, together with the axes extending from the porch of the Casa del Indiano, defines the grid that organises the project. The superimposition of these two geometries generates a distorted landscape, reflecting the situation in which we find ourselves and which we must seek to correct.
The project also incorporates a fourth dimension that can be both visualised and experienced: time. Based on the principle of examining the past in order to understand the present and studying the present in order to improve the future, the spaces formed by the Miscanthus plantation change with the seasons in shape, volume and colour. This transformation allows the landscape to be understood as an evolving reality in which human action plays a decisive role. At the same time, the adaptable interior geometry makes it possible to create new exhibition spaces and offer visitors a renewed experience with every season.
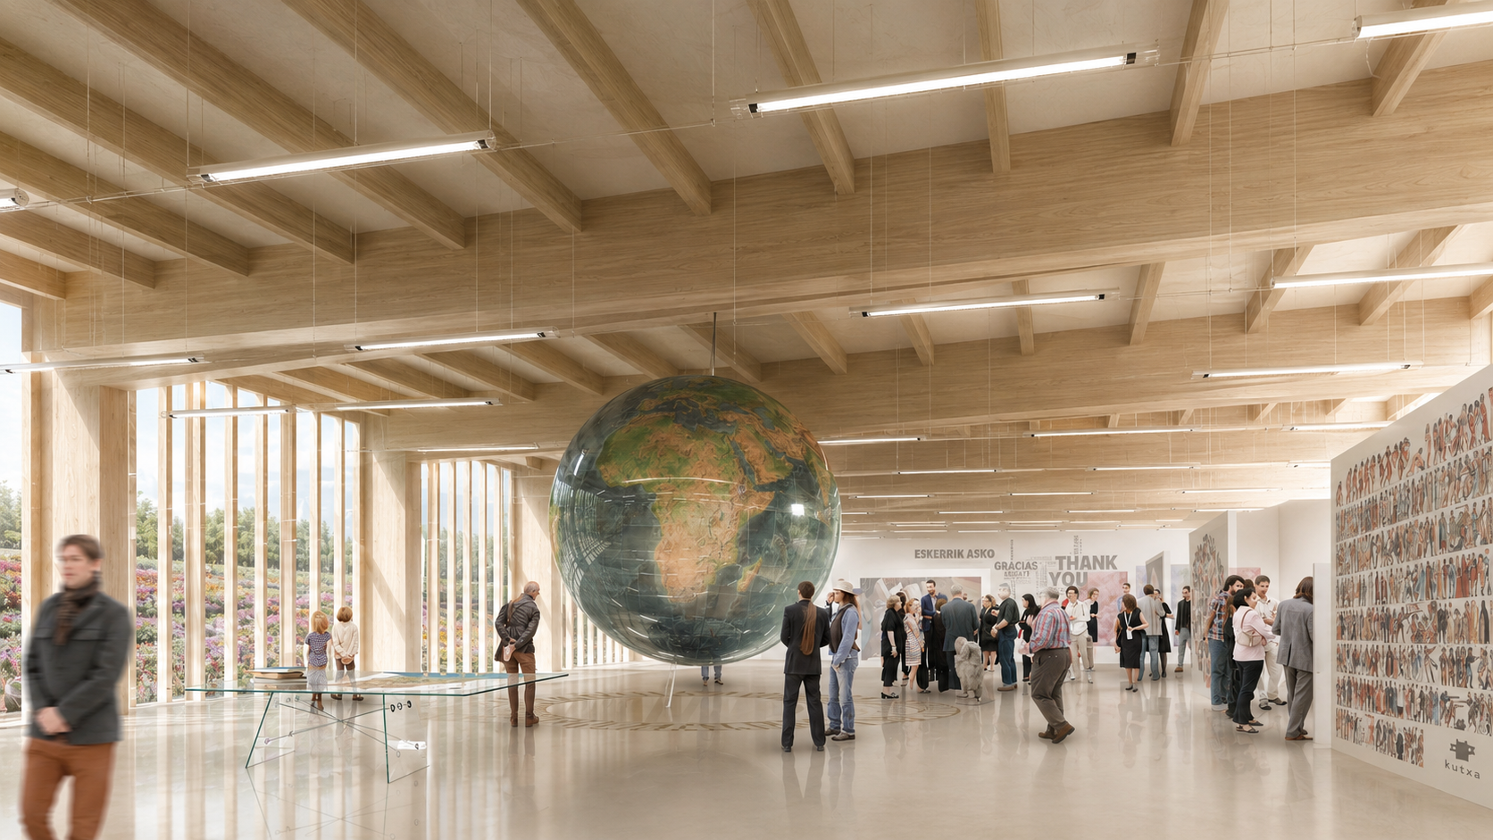
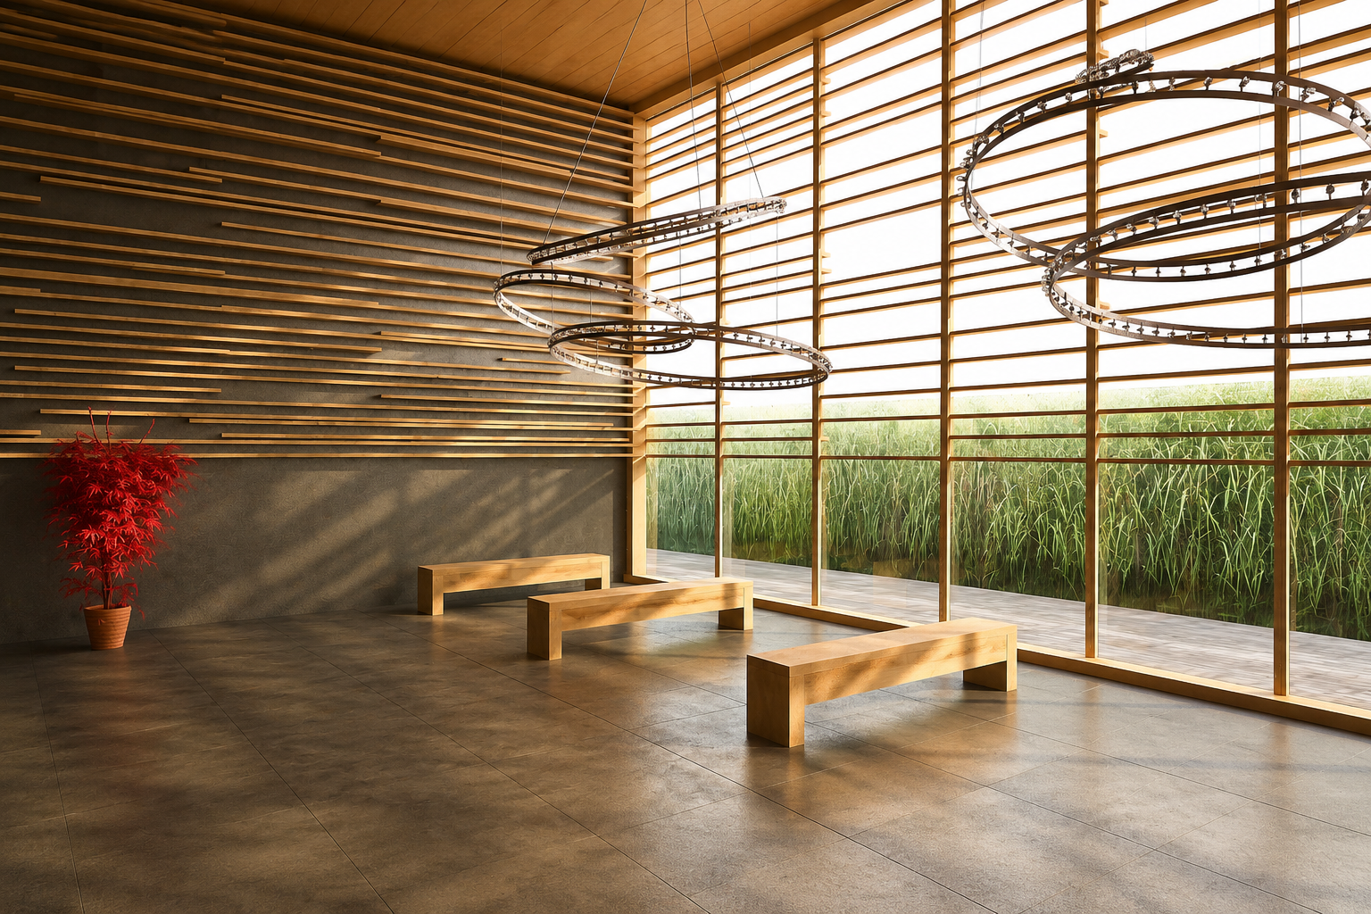
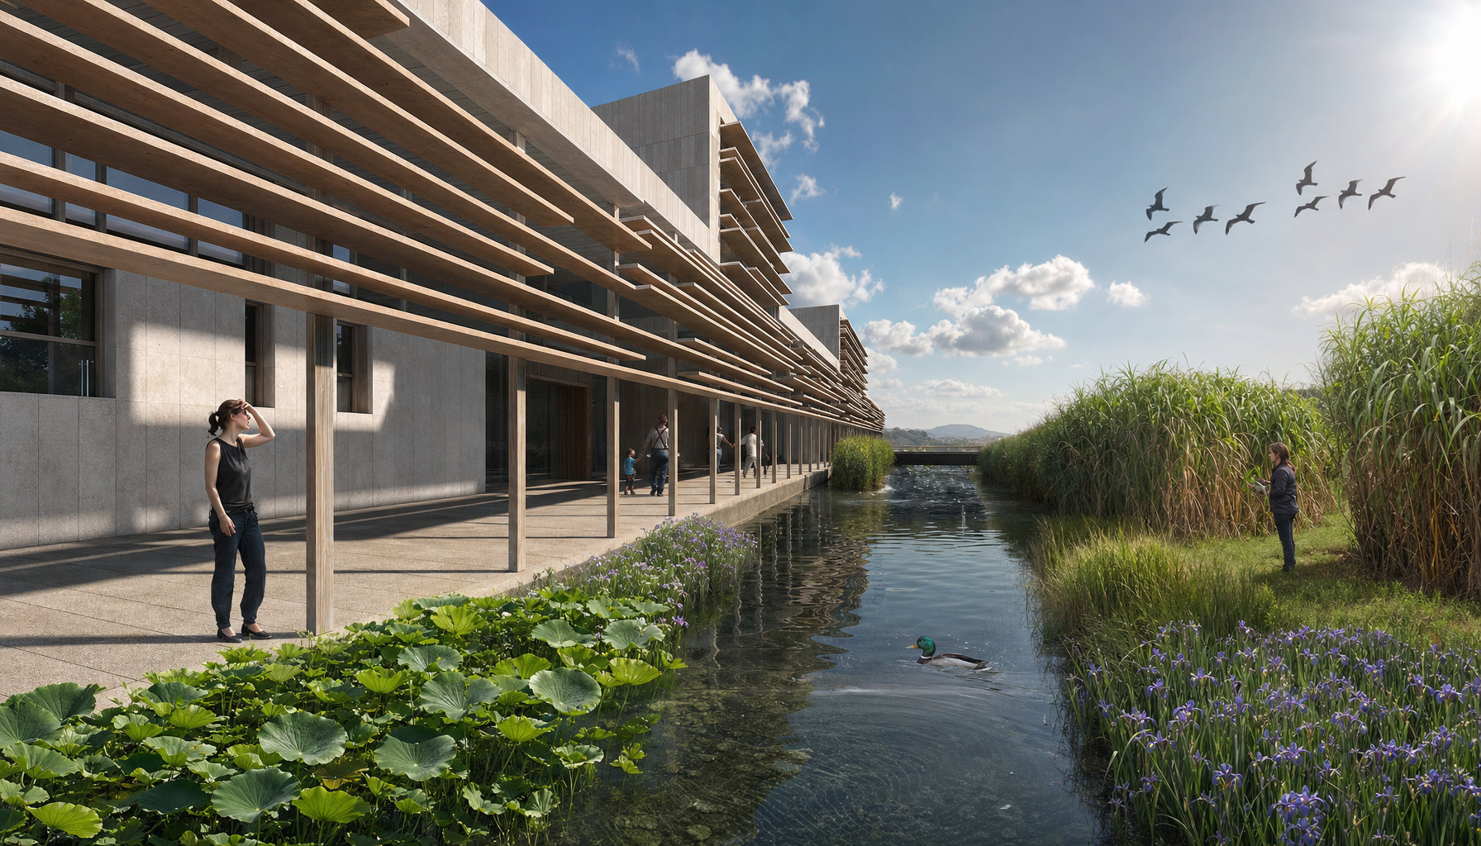
What sets Ekogunea apart is the way architecture, landscape and environmental learning are conceived as a single, interconnected system. The project operates as a living laboratory, where the building, planting, water systems, materials and routes through the site reveal its ecological and energy cycles as part of the visitor experience.
Vegetation is not treated as an ornamental layer, but as an active spatial, conceptual and material framework. The Miscanthus planting defines the extent of the intervention, transforms throughout the seasons and contributes to the project’s material strategy, making time and seasonal change integral to the architecture. The multifunctional wetland is likewise designed as both environmental infrastructure and an educational landscape. Processes such as water treatment, storage, irrigation and biodiversity enhancement are made visible, allowing visitors to understand the ecological systems that support the site.
This approach extends to the project’s construction and material palette, which combines timber, Miscanthus, clay, lime, stone, porous and recycled concrete, and passive design strategies. Rather than presenting sustainability as an abstract principle, Ekogunea turns it into something that can be seen, understood and experienced.
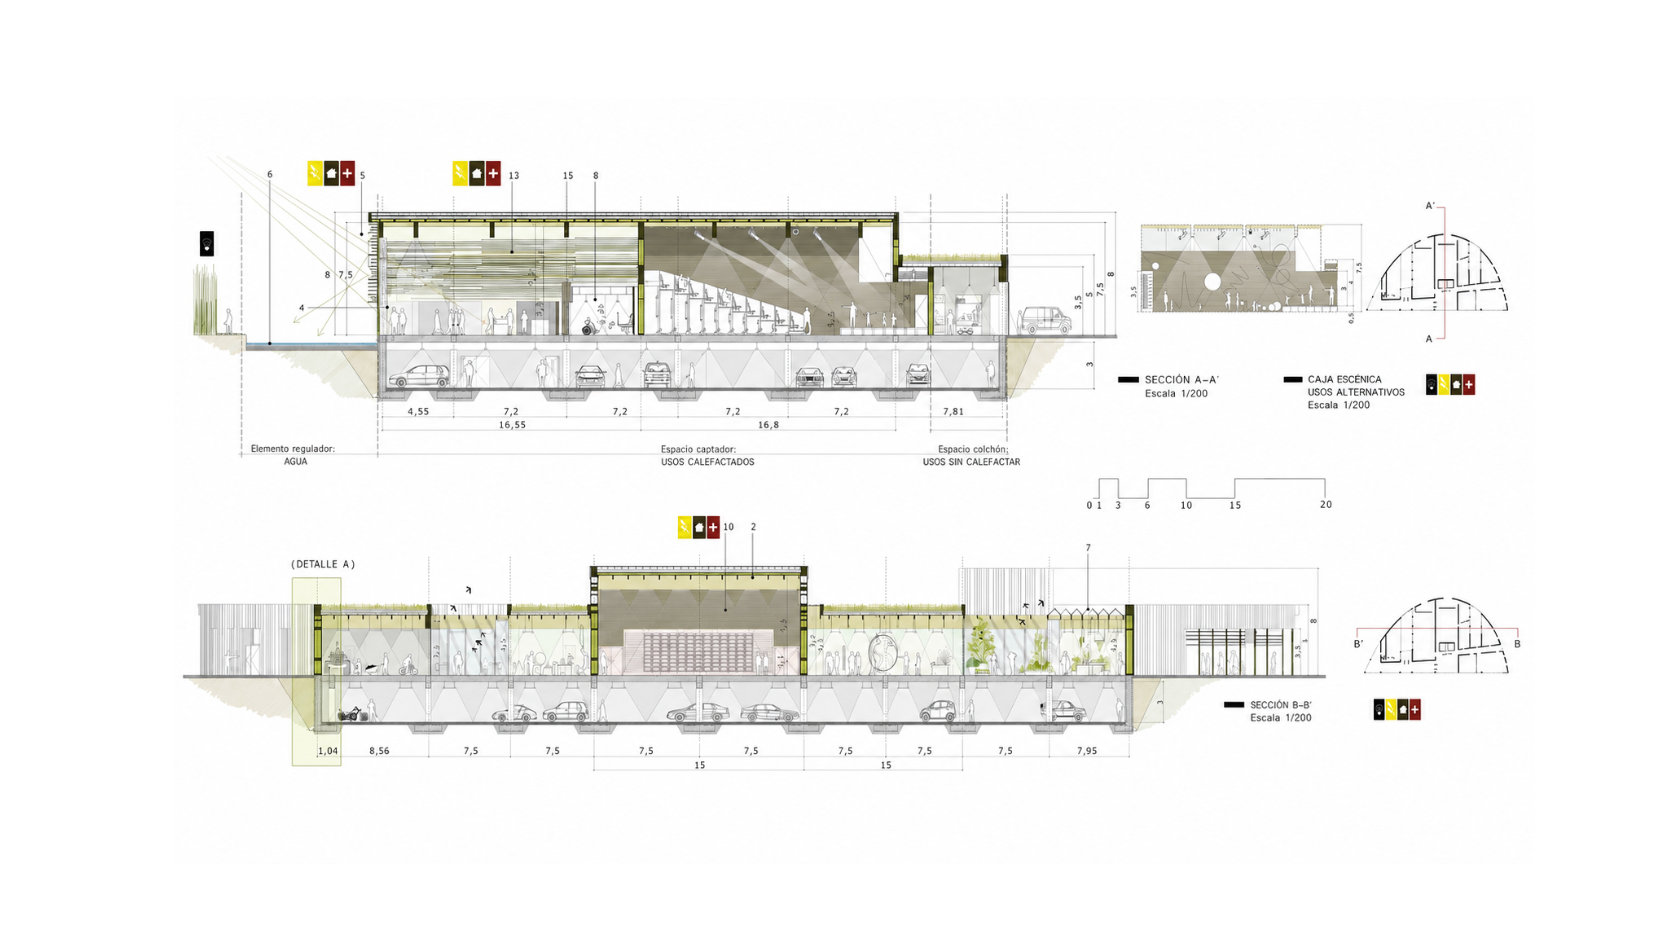
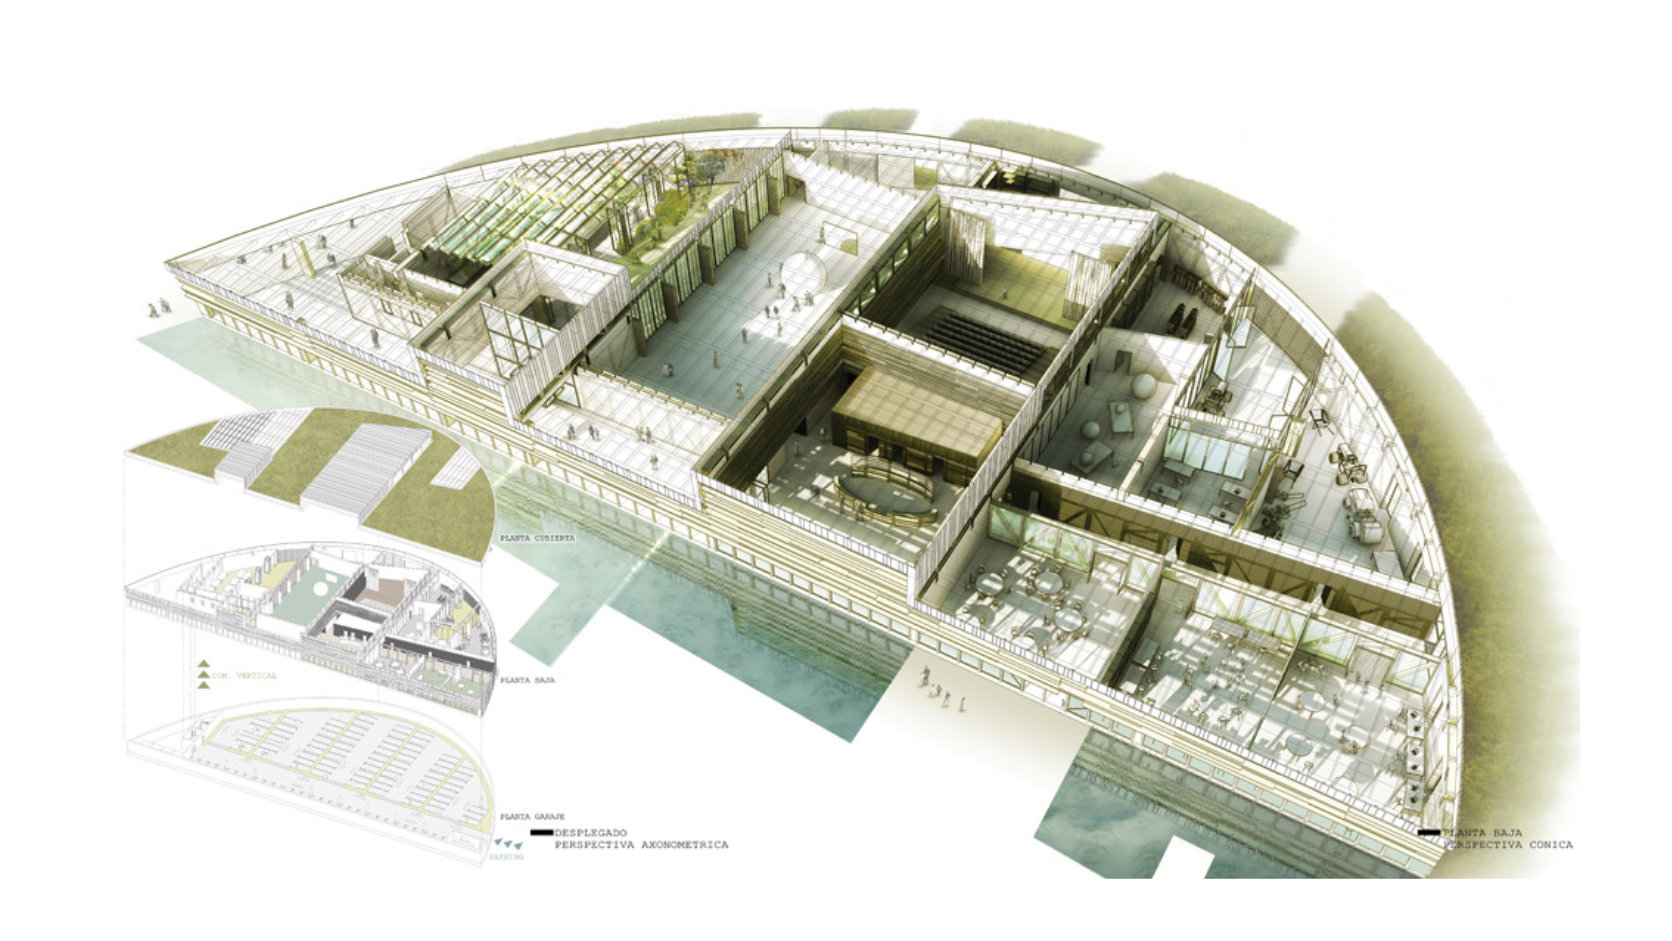
Learning from the past enables us to understand the present and shape a more hopeful future.